
Performance Food Group
Location
Gilroy, CA
Industry
Cold Storage
Services
Architecture, Construction Administration, Due Diligence
About the Project
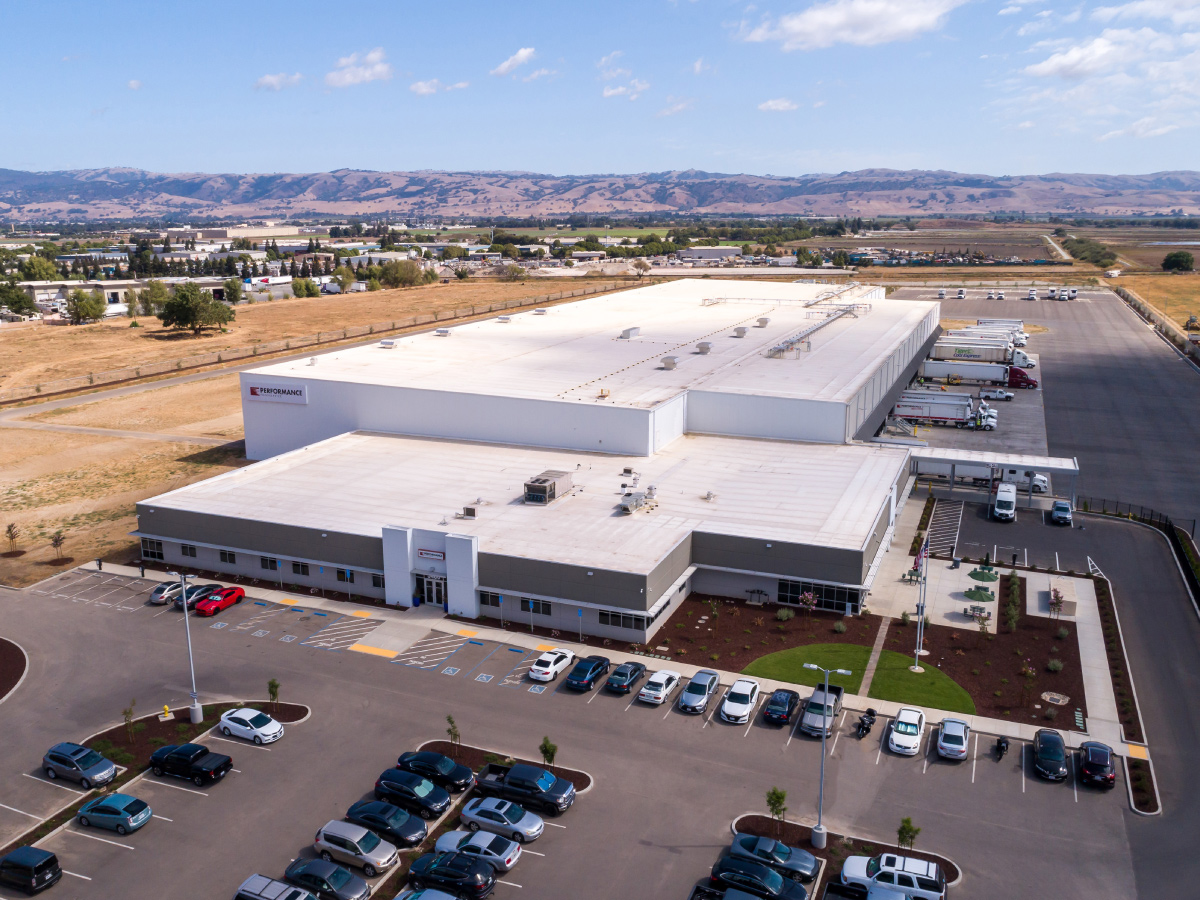
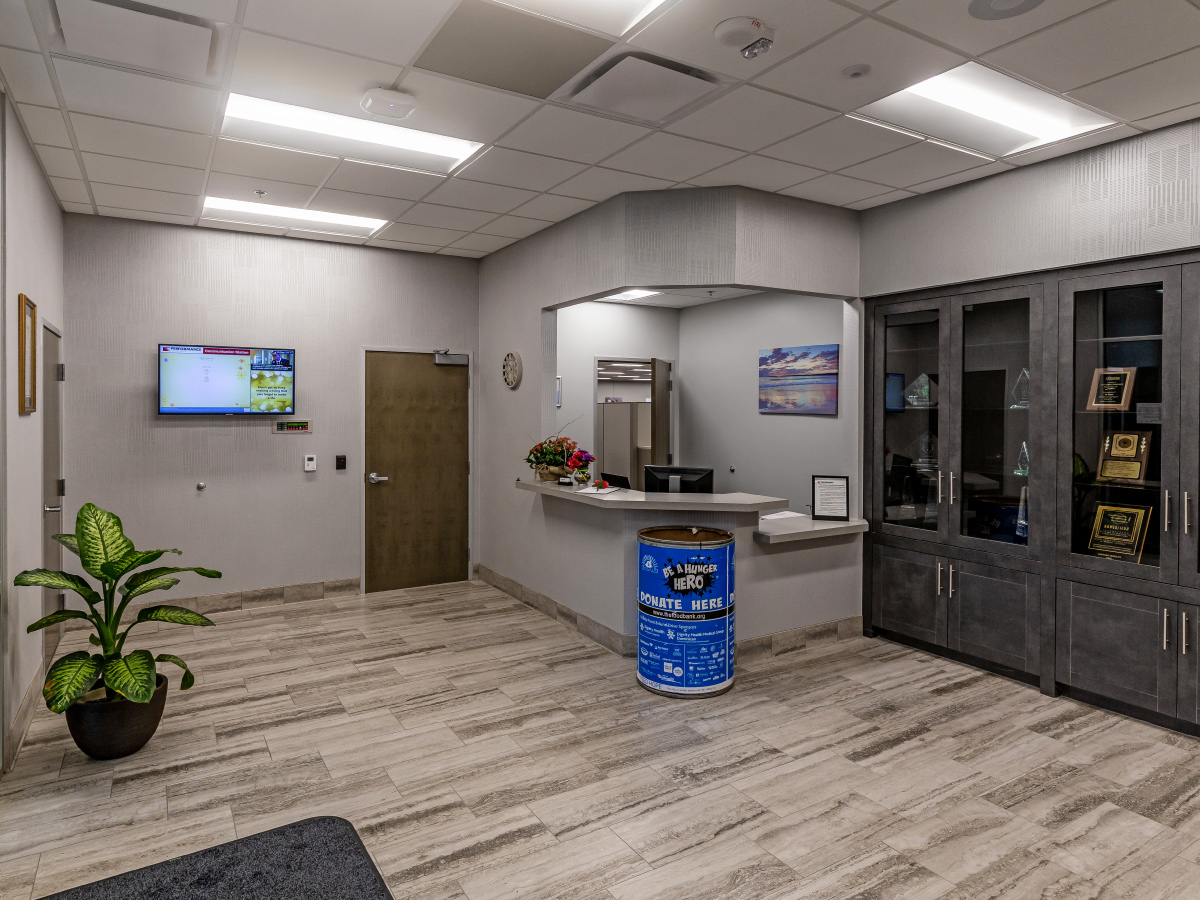
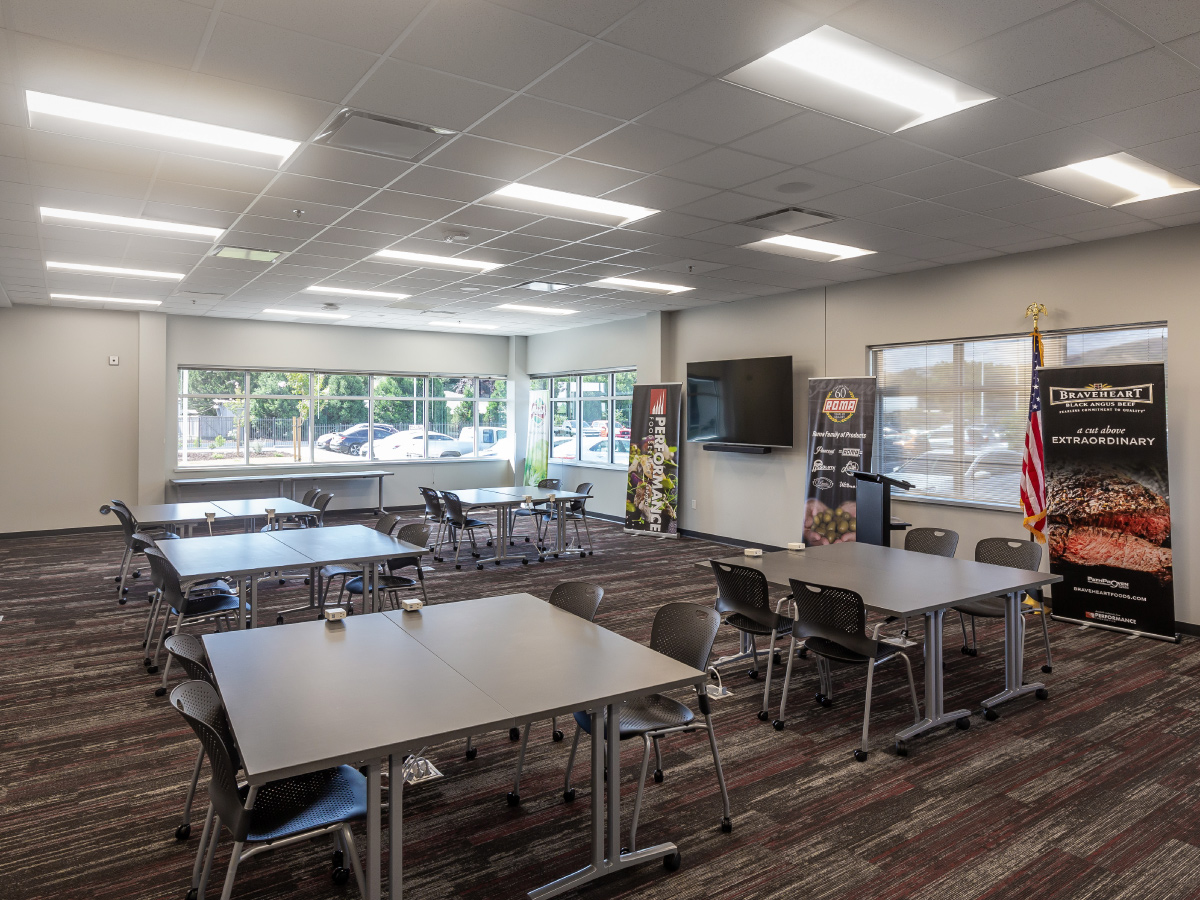
This 190,253-square-foot foodservice distribution facility is designed for complex operations, featuring eight distinct temperature zones, including a heated warehouse, a 41,820-square-foot -10°F freezer, and extensive cooler and cold dock areas. The insulated metal panel facility includes 32-foot clear heights, 28 fully equipped dock positions, and advanced systems such as CO₂ cascade refrigeration and specialized fire protection to support efficient, high-performance distribution.





More Projects from GMA

National Property Holdings | Performance Food Group
National Property Holdings | Performance Food Group
Winstanley | Eppendorf | Agri-Mark
Winstanley | Eppendorf | Agri-Mark

DHL | Confidential Client