
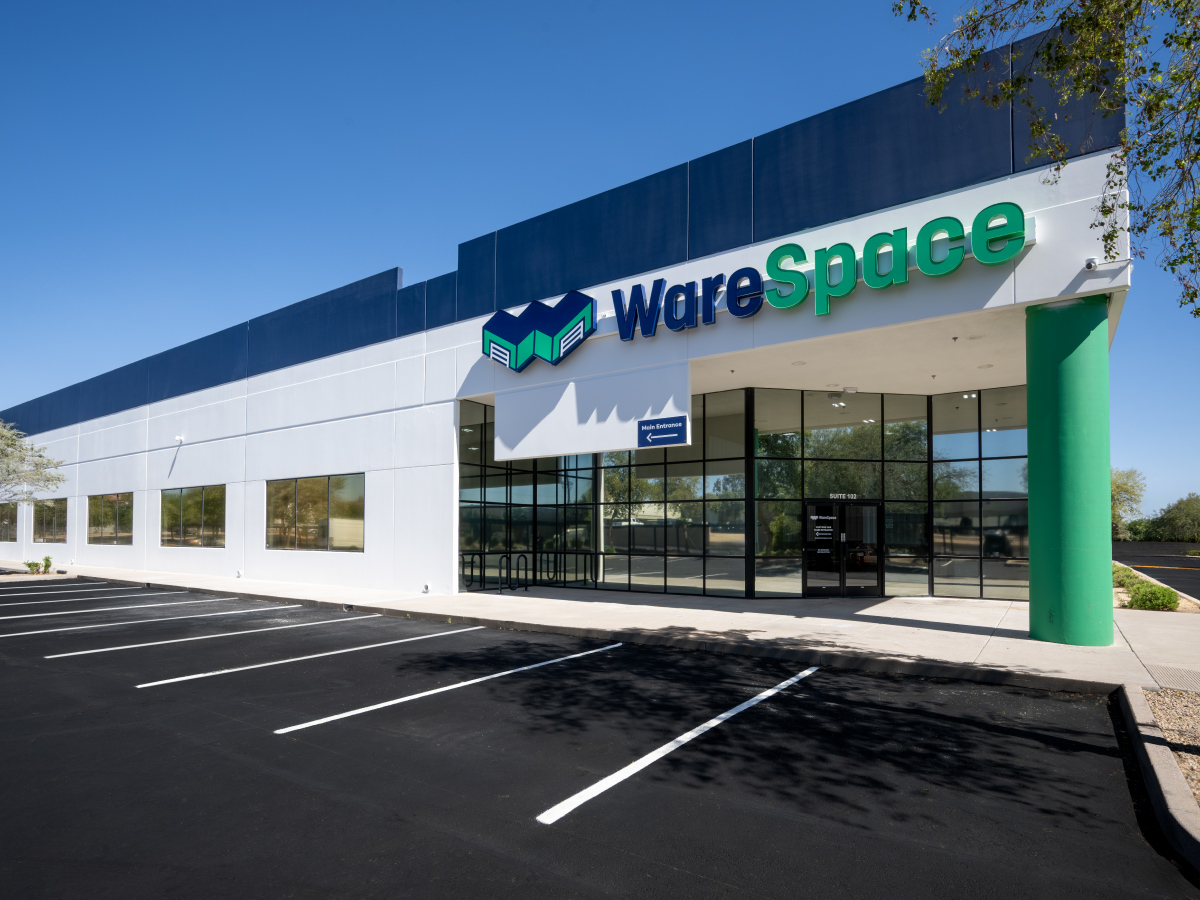
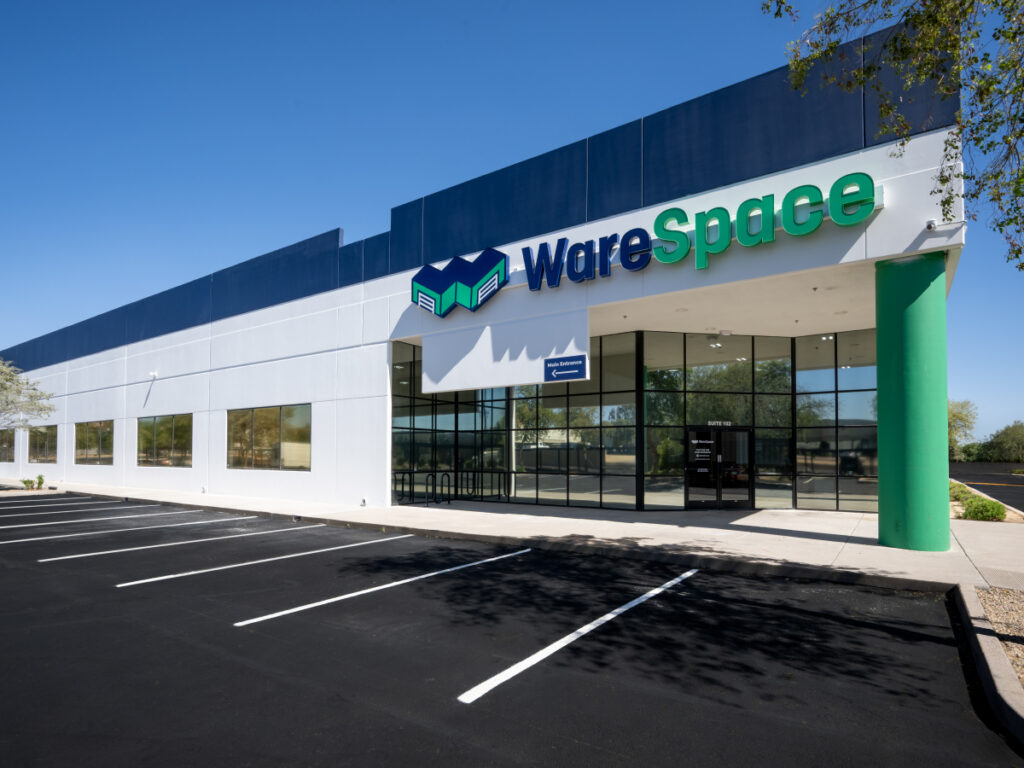
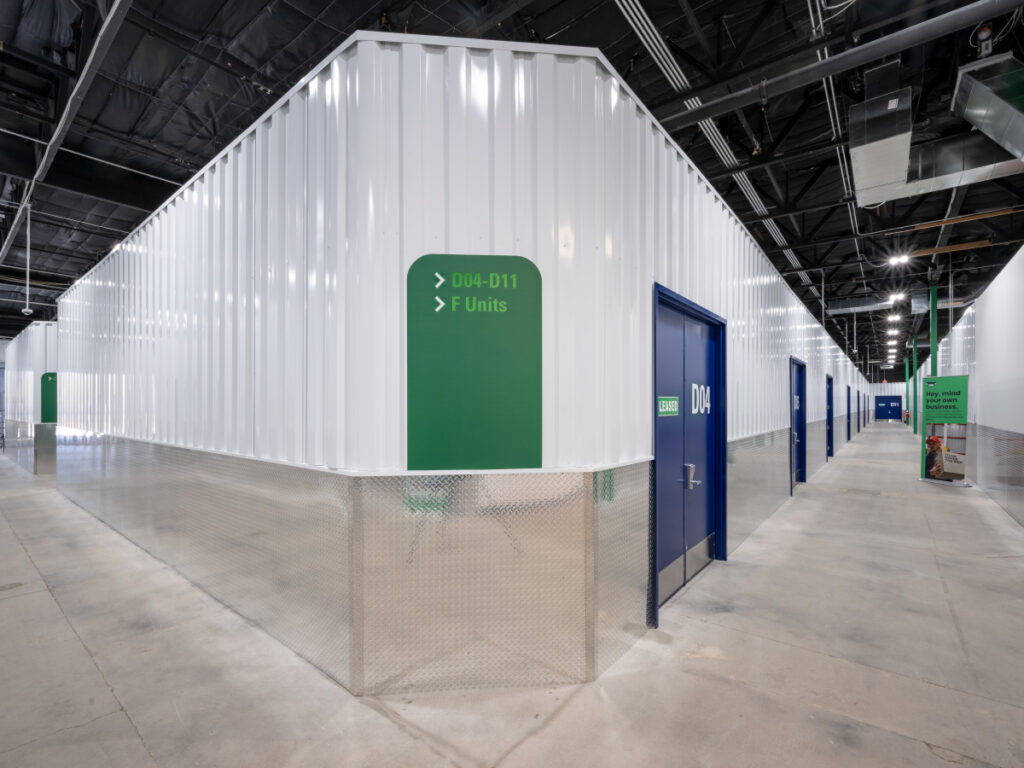
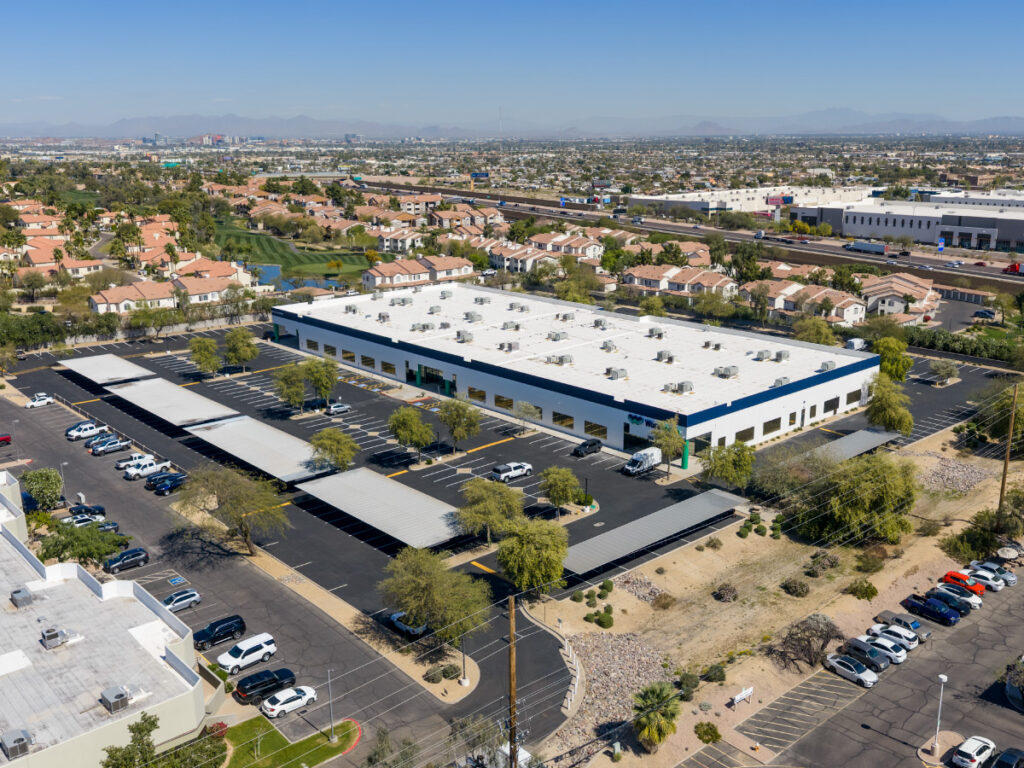
GMA is proud to announce the completion of a 70,000-square-foot renovation project for WareSpace, transforming a former call center and office building into a modern micro-bay industrial and co-warehousing facility for WareSpace in Phoenix, Arizona.
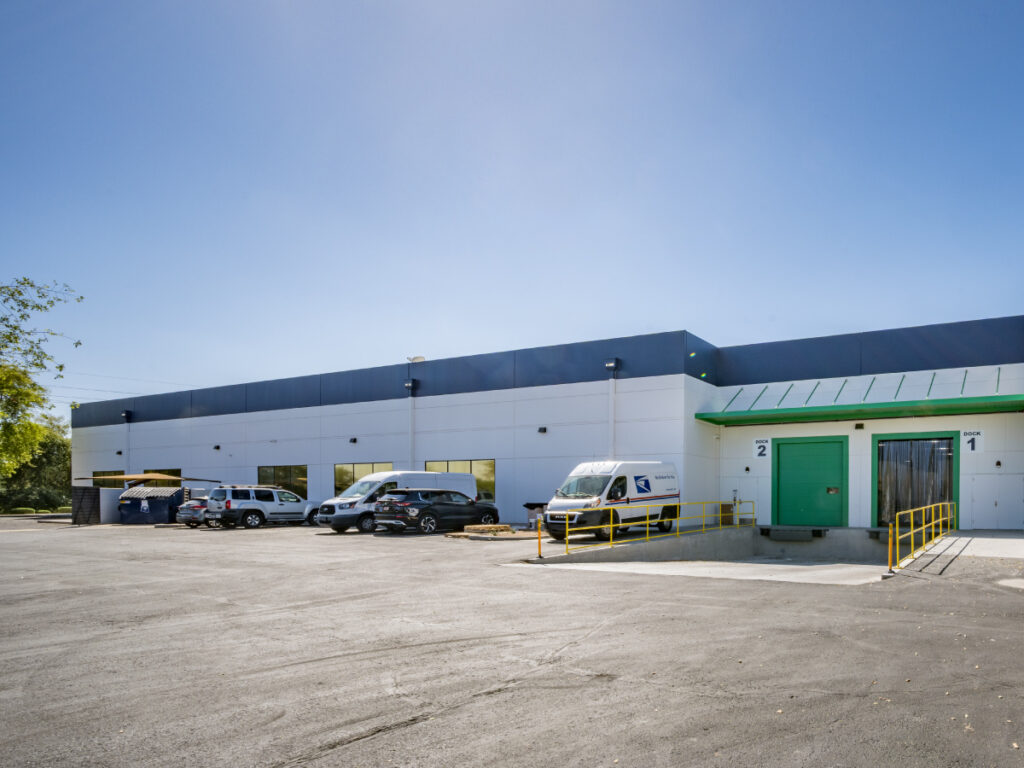
Located at 9801 S. 51st Street in South Tempe, the reimagined facility is strategically positioned in the Southeast Valley, offering convenient access to I-10 and downtown Phoenix. The project delivers flexible, right-sized warehouse solutions designed to support small and medium-sized businesses seeking modern industrial space with short-term lease options.
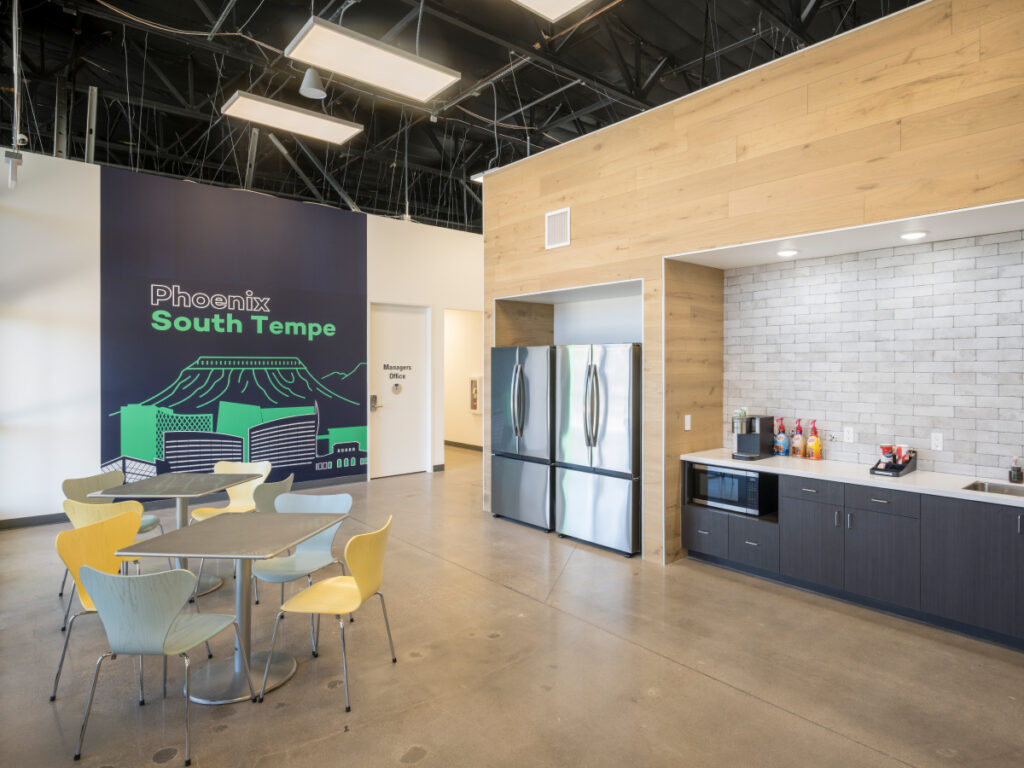
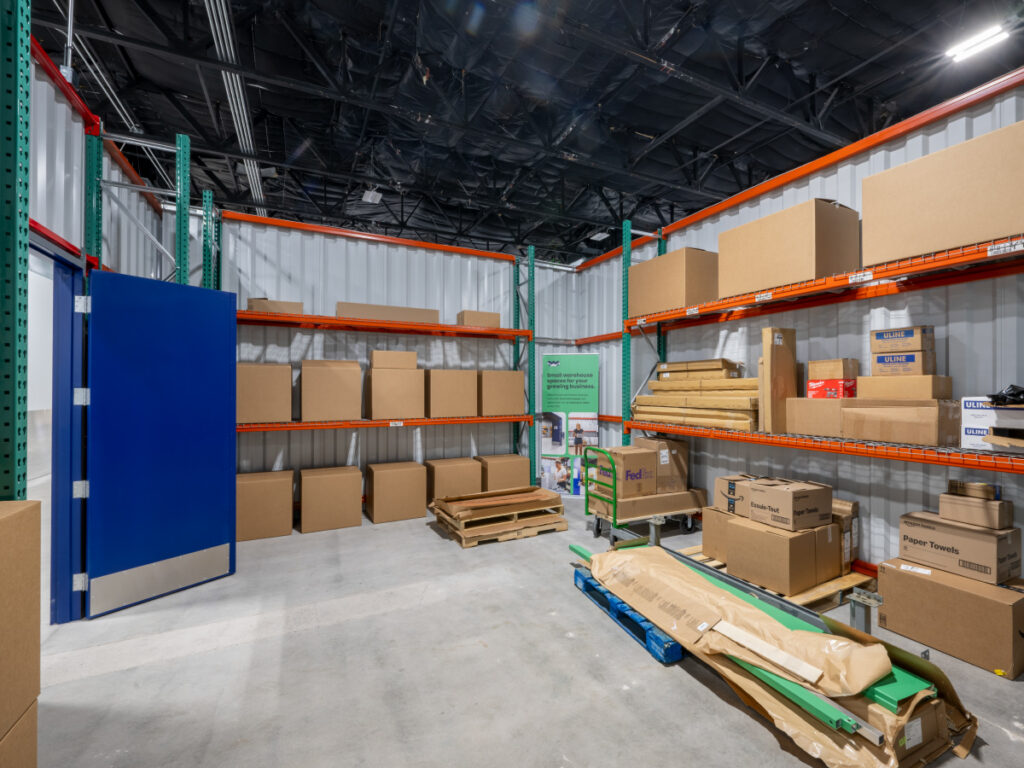
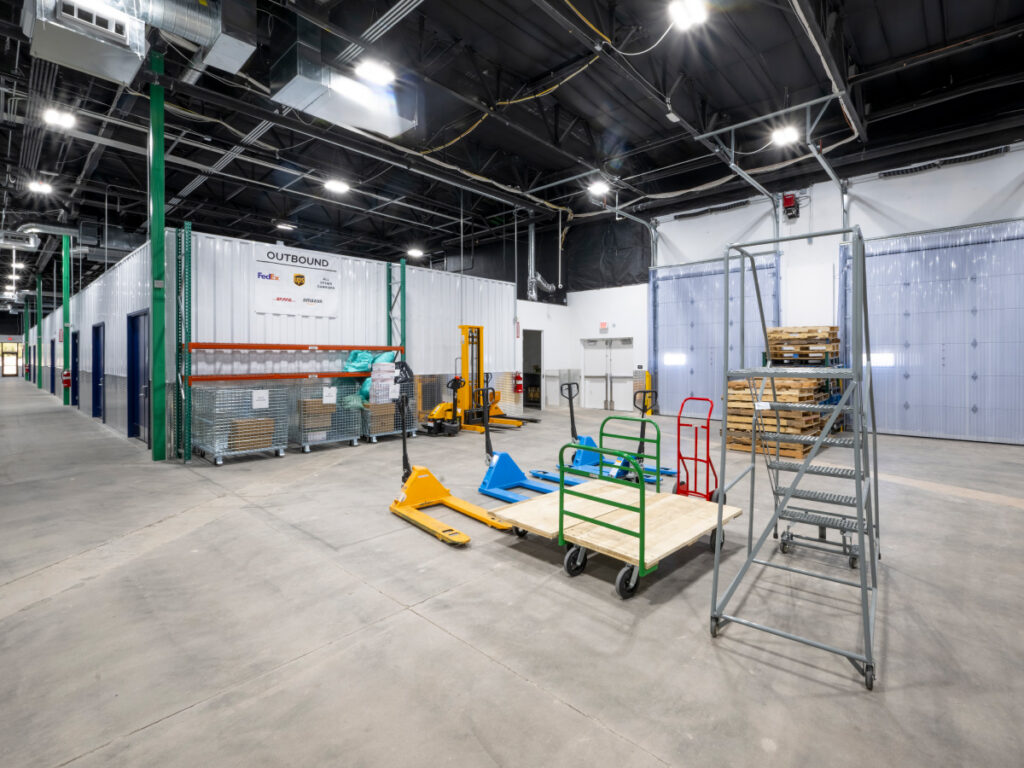
The renovation repurposed the existing structure into a dynamic co-warehousing environment featuring units ranging from approximately 200 to 1,200 square feet. Designed to accommodate a diverse range of users, including e-commerce businesses, contractors, light manufacturers, fulfillment operations, and creative studios, the facility incorporates WareSpace’s turnkey amenities such as industrial racking, loading docks, climate-controlled workspaces, robust electrical and Wi-Fi infrastructure, and 24-hour access.
This project reflects GMA’s expertise in adaptive reuse and industrial design, delivering a flexible, high-performance environment that supports WareSpace’s mission to fill a critical gap in the industrial real estate market. The completed Phoenix location contributes to WareSpace’s growing national footprint of co-warehousing and small-bay industrial facilities that empower entrepreneurs and local businesses to grow.
About WareSpace
WareSpace is a national co-warehousing and small-bay industrial real estate provider dedicated to serving the unique needs of small and medium-sized businesses. With a focus on flexible leases, right-sized units, and turnkey industrial amenities, WareSpace helps entrepreneurs, creators, and service-based companies transition from garages and storage units into modern, functional workspaces. Its growing portfolio of properties across key U.S. markets offers a range of solutions for e-commerce, fulfillment, manufacturing support, creative studios, and other light industrial users.
About GMA
GMA is a full service design firm specializing in innovative, purpose-driven spaces. We partner closely with clients to deliver architectural and interior design solutions that align with their operational needs, brand identity, and long-term goals. With a portfolio that includes corporate offices, cold storage facilities, and industrial warehouses, our team brings technical expertise, creative vision, and a client-focused approach to every project.
More News from GMA
GMA Named to BD+C’s Top 110 Industrial-Sector Architecture Firms for 2025
National Development Wins CoStar Impact Award for Commercial Development of the Year