
Scannell Properties
Location
Rossford, OH
Industry
Warehouse & Distribution
Services
Architecture, Construction Administration, Due Diligence, Interior Design
About the Project
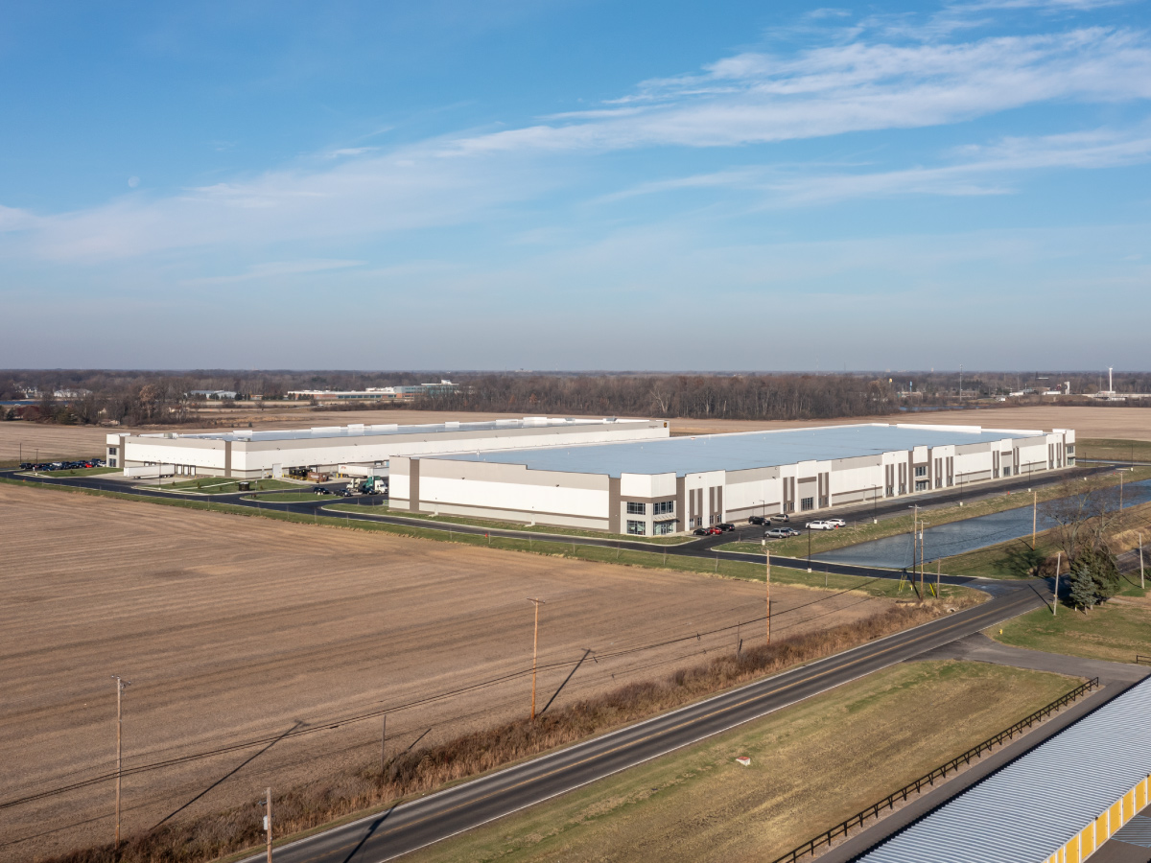
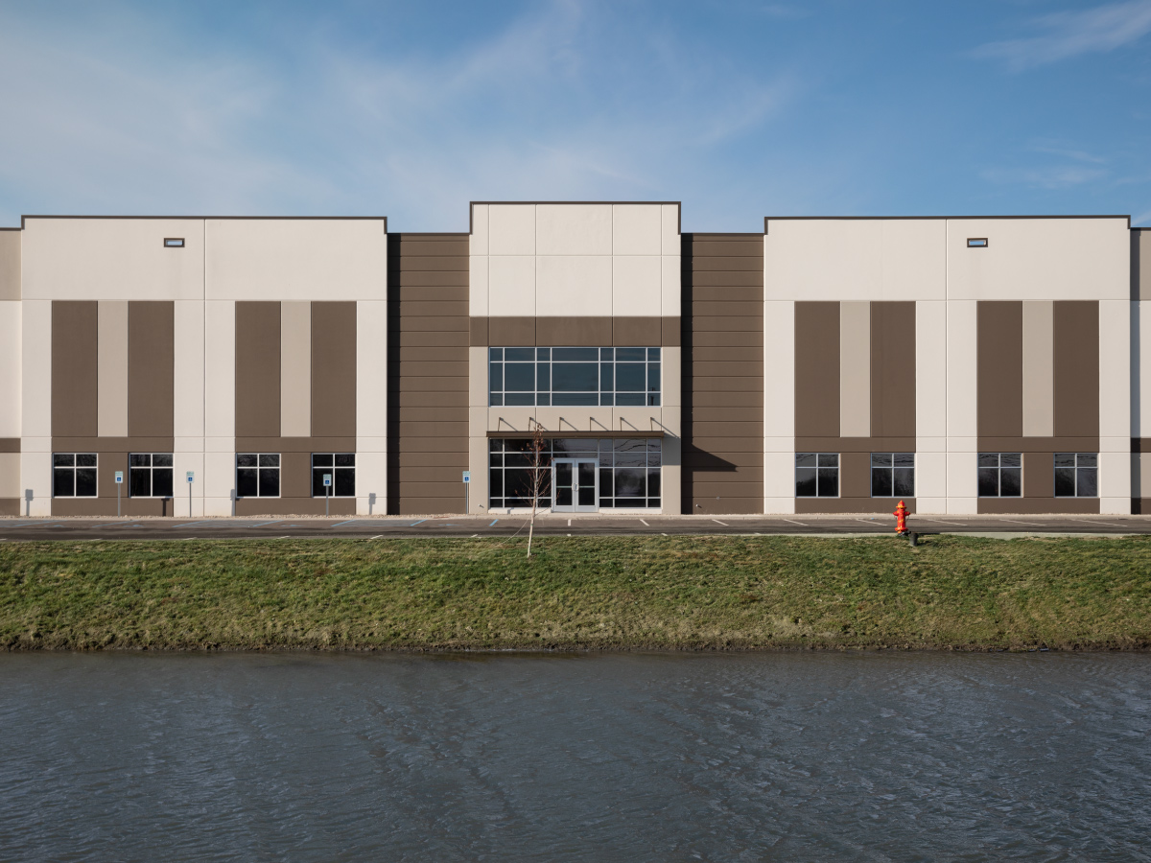
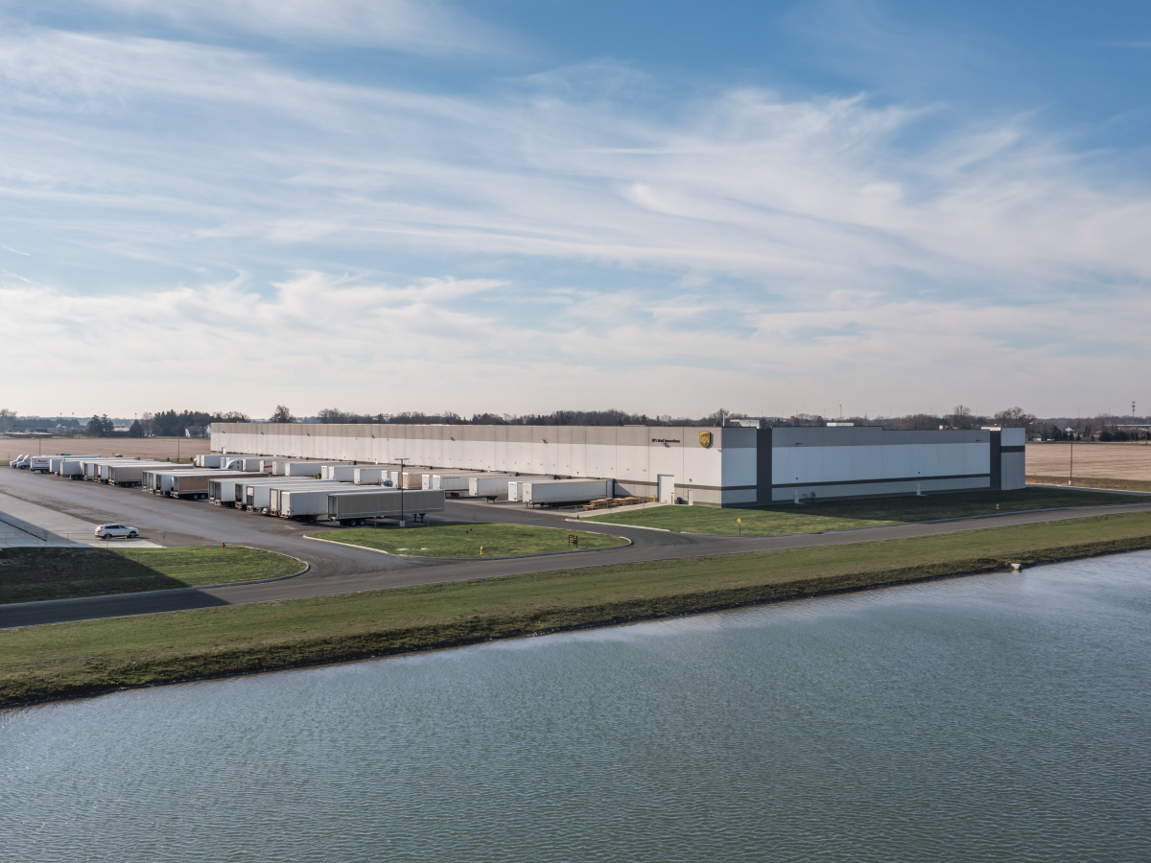
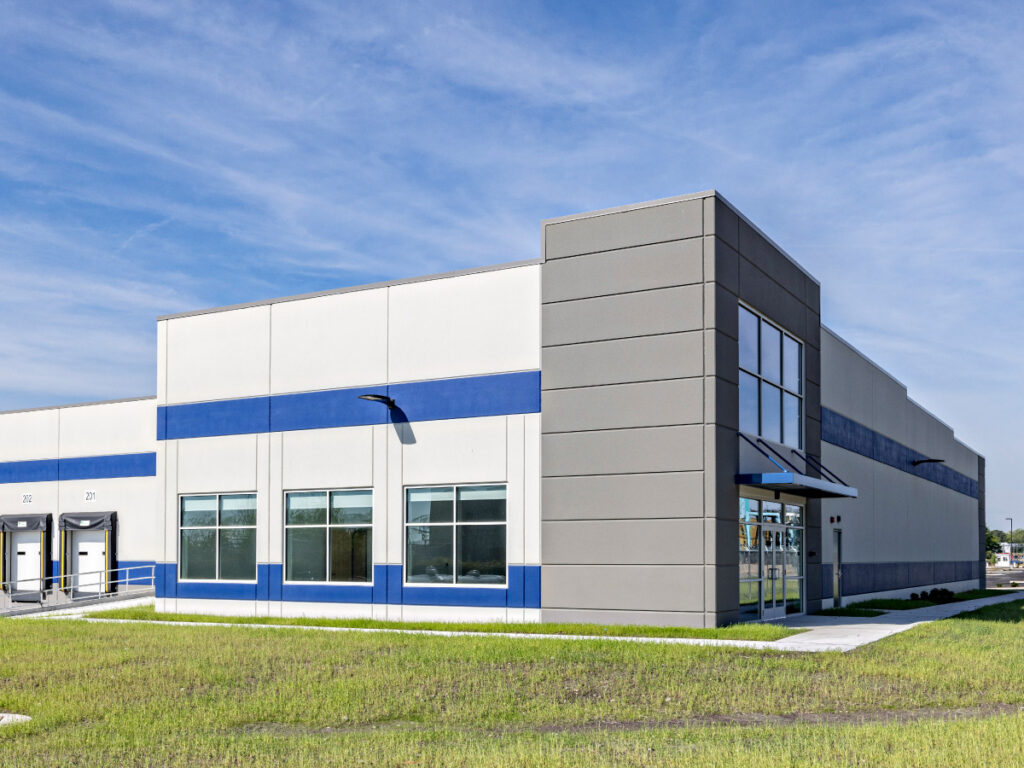
This two-building industrial development includes a 182,000-square-foot distribution facility with a 7,500-square-foot office (Building A) and a 208,000-square-foot speculative warehouse (Building B), both designed for efficient logistics operations. Featuring tilt-up construction with cast-in-place foundations, clear heights up to 32 feet, drive-in access, ESFR fire protection, and robust electrical service, the project is supported by ample car and trailer parking to accommodate high-volume distribution needs.
More Projects from GMA
MilliporeSigma
MilliporeSigma
IRG Realty Advisors
IRG Realty Advisors

IRG Realty Advisors