Caterpillar
Location
Griffin, GA
Industry
Office
Services
Architecture, Construction Administration, Due Diligence, Interior Design
About the Project
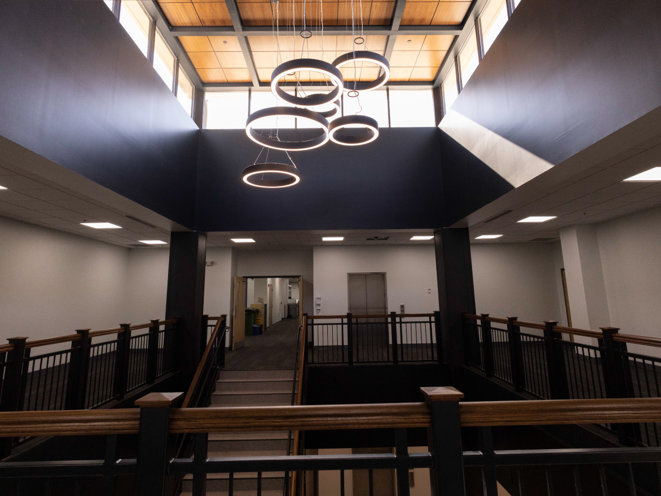
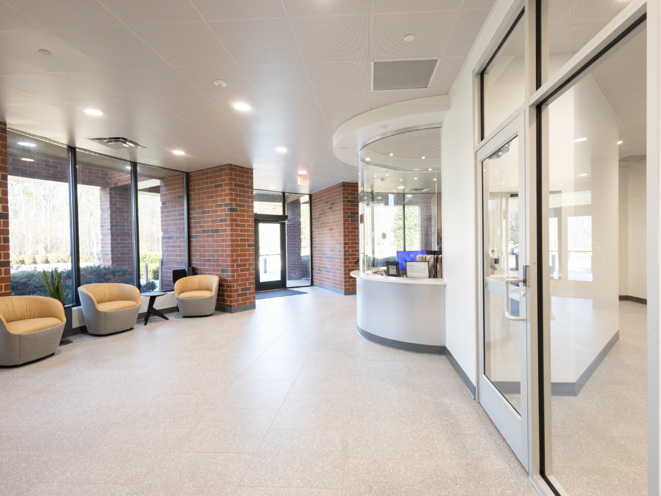
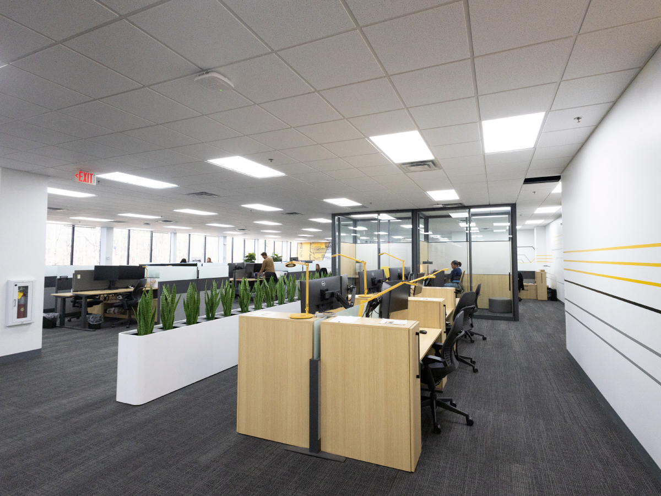
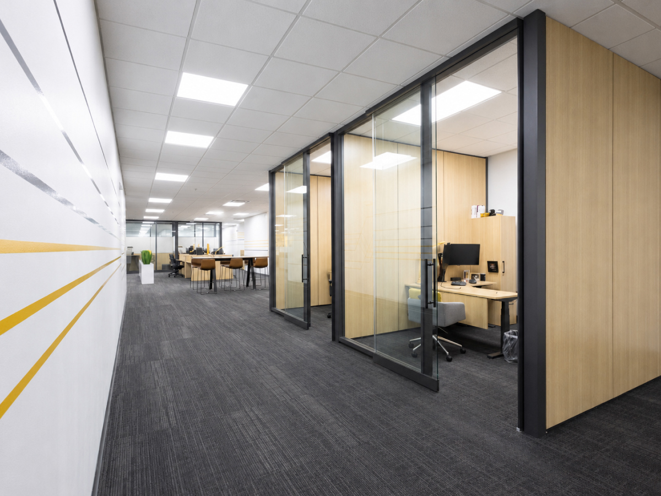
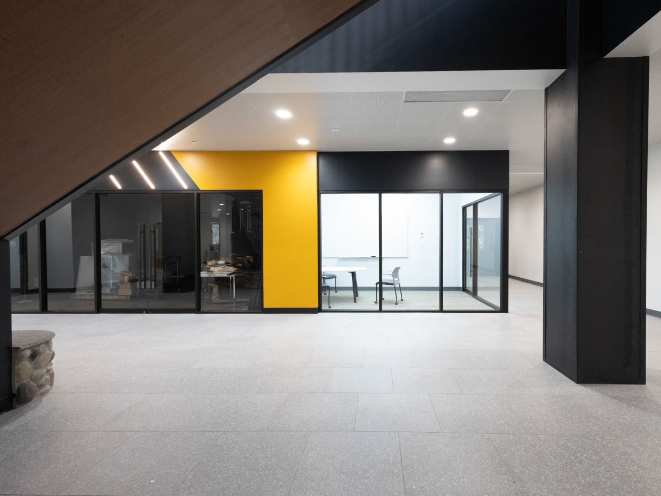
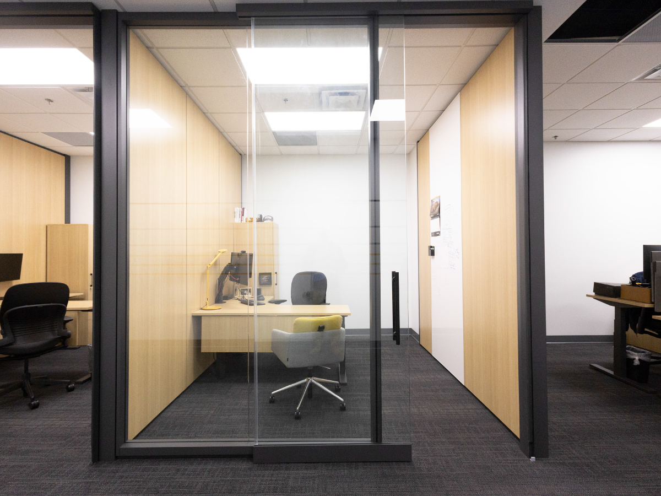
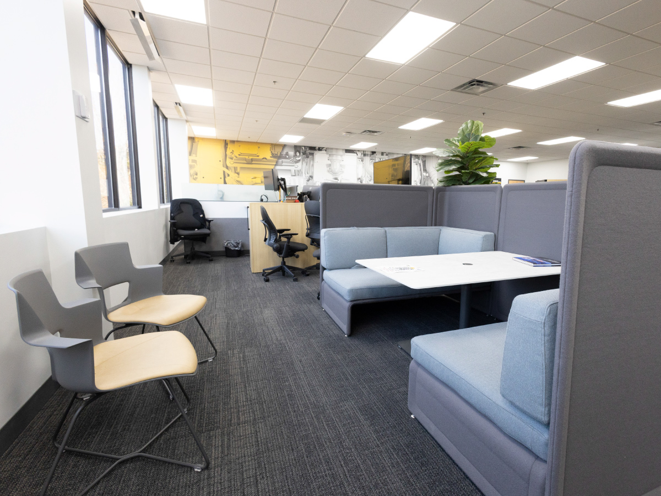
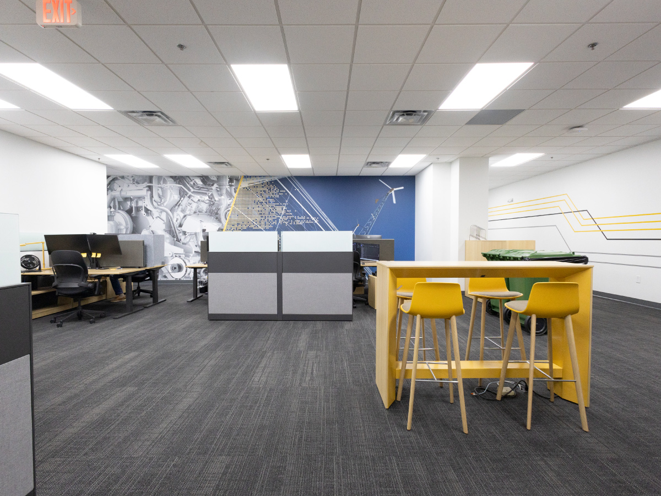
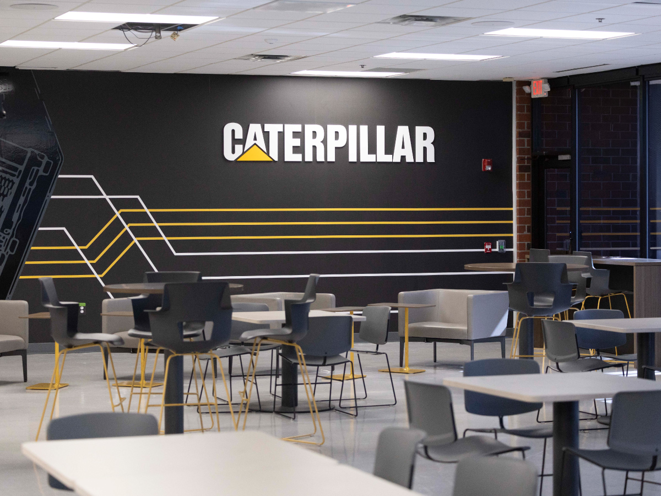
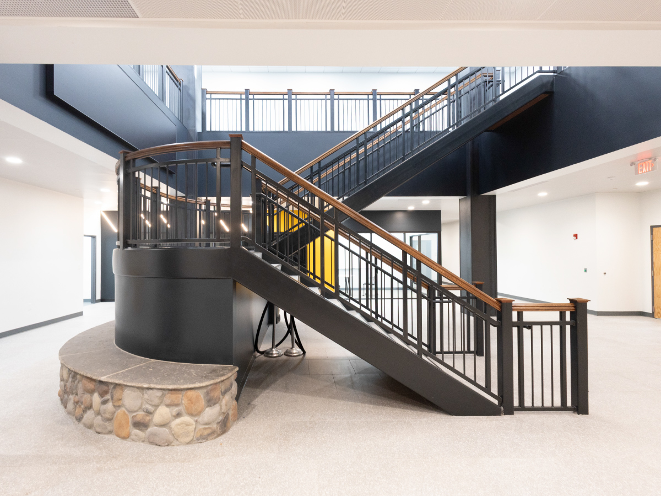
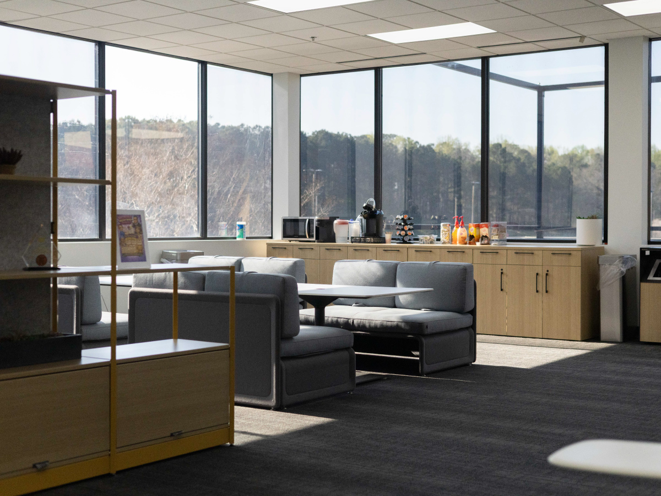
This 77,880-square-foot phased office renovation was carefully sequenced to allow ongoing operations throughout construction while transforming multiple workplace, cafeteria, and support areas. Across three phases, the project includes open office space, private offices, conference rooms, computer and engineering labs, a medical office, merchandise store, and an upgraded atrium and lobby with custom ceiling, lighting, turnstile, and security desk features.
More Projects from GMA
Flavorchem Corporation
Flavorchem Corporation
ARCO National Construction
ARCO National Construction
Grundfos Midwest Headquarters