
Calare Properties
Location
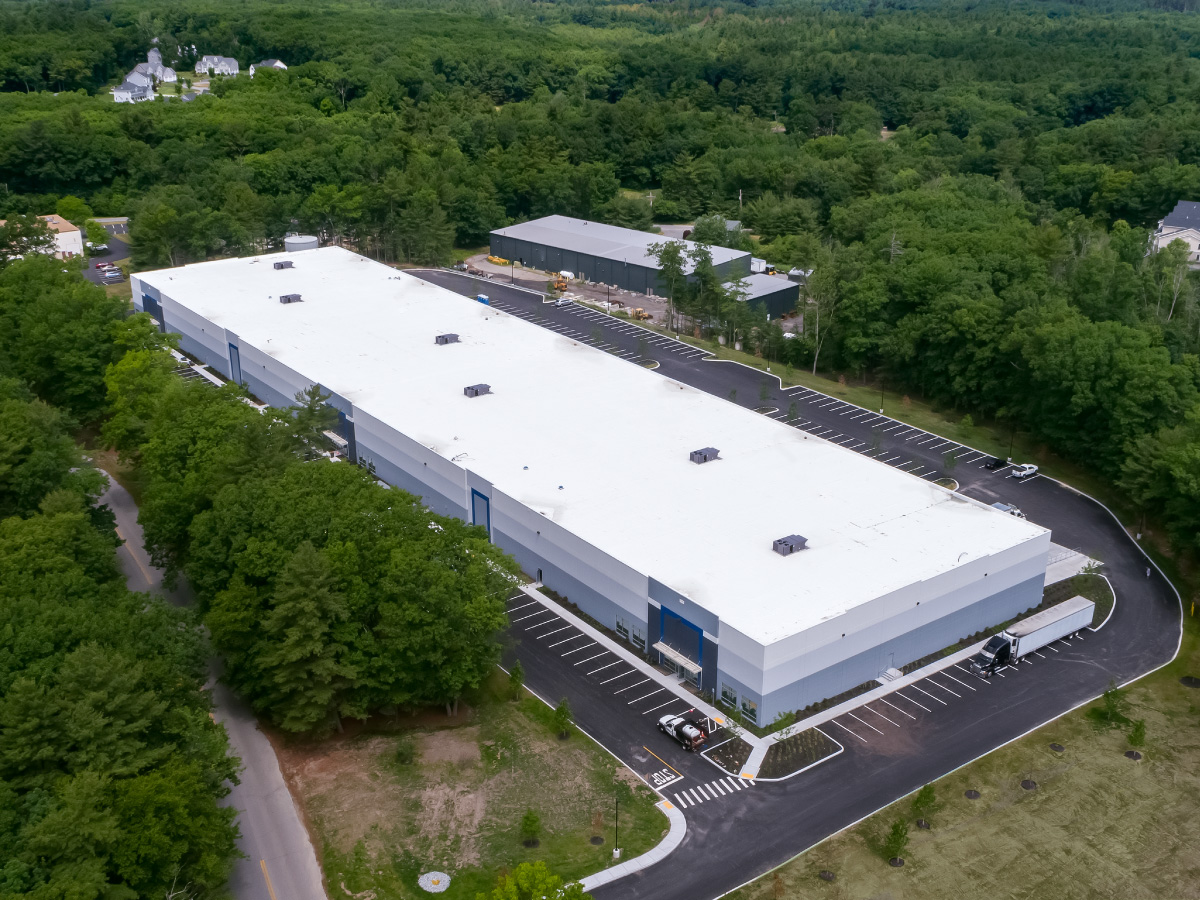
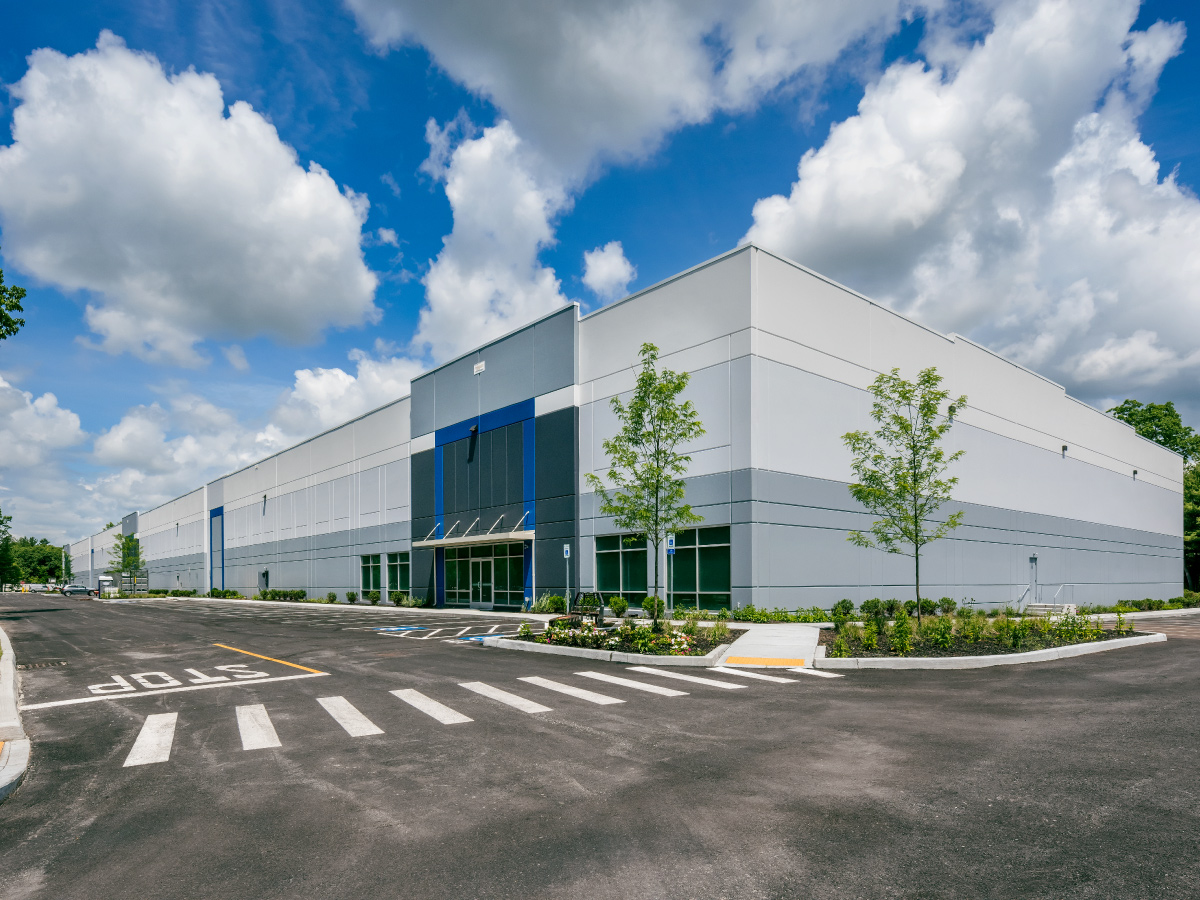
Acton, MA
Industry
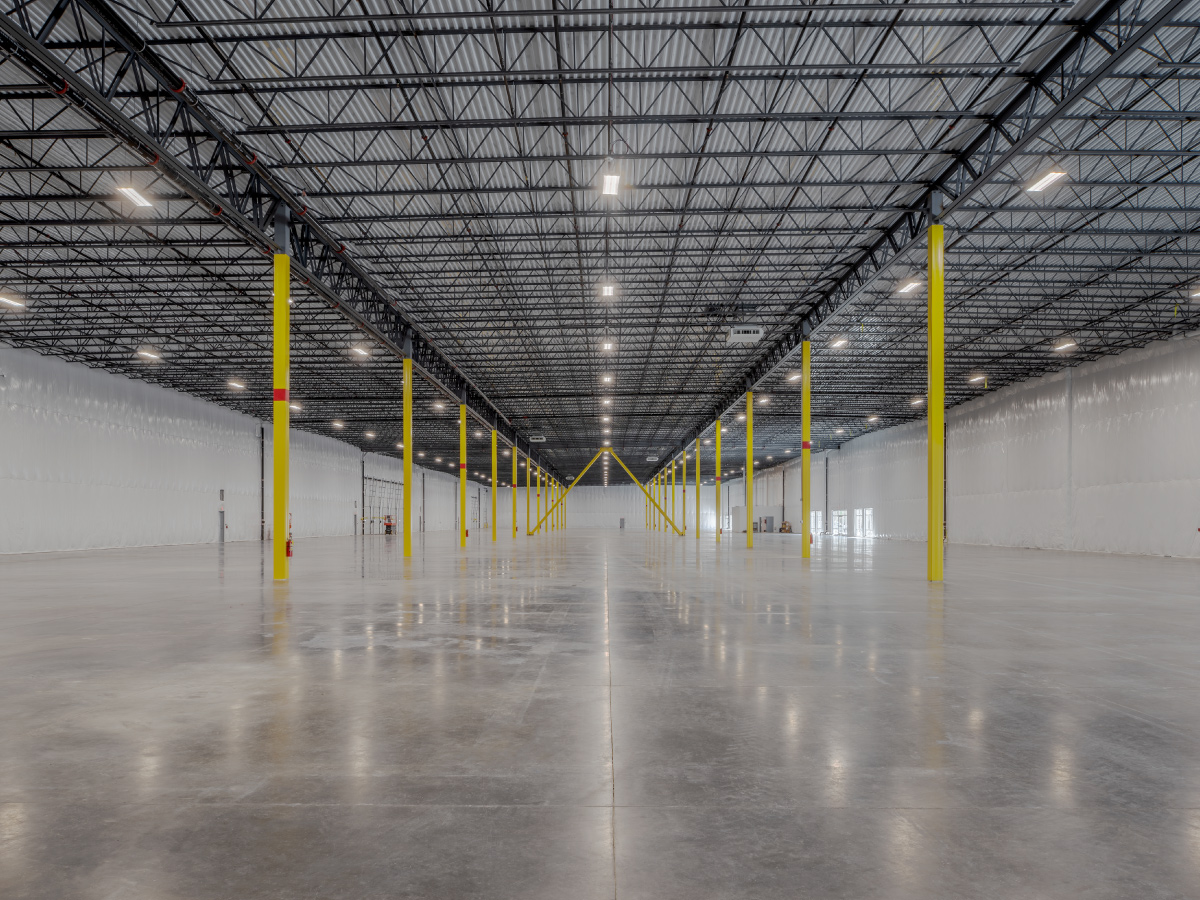
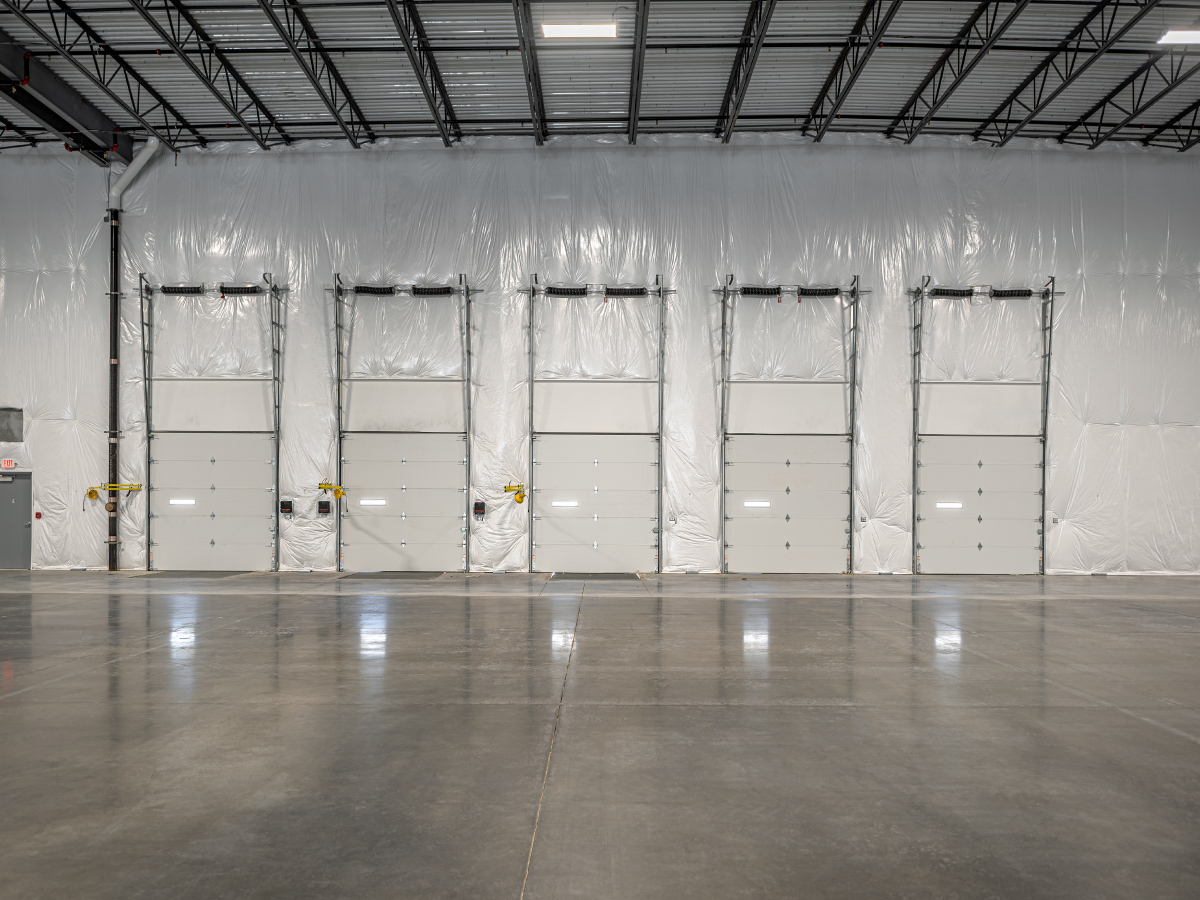
Warehouse & Distribution
Services
Architecture, Construction Administration, Due Diligence
About the Project
More Projects from GMA
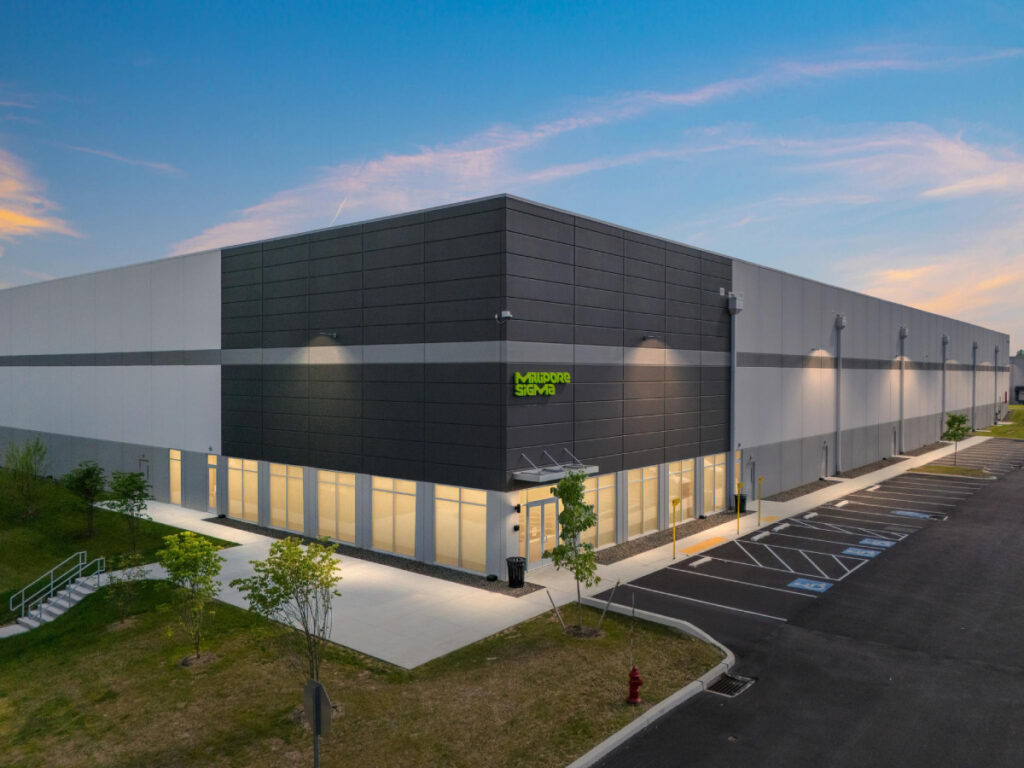
MilliporeSigma
MilliporeSigma
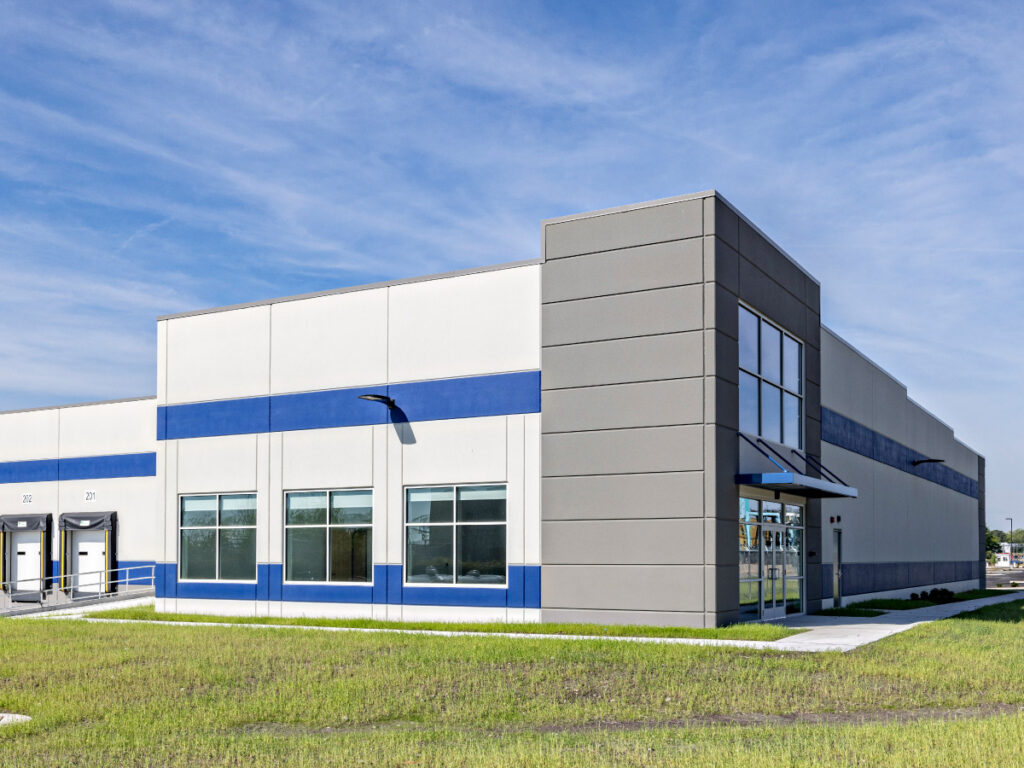
IRG Realty Advisors
IRG Realty Advisors
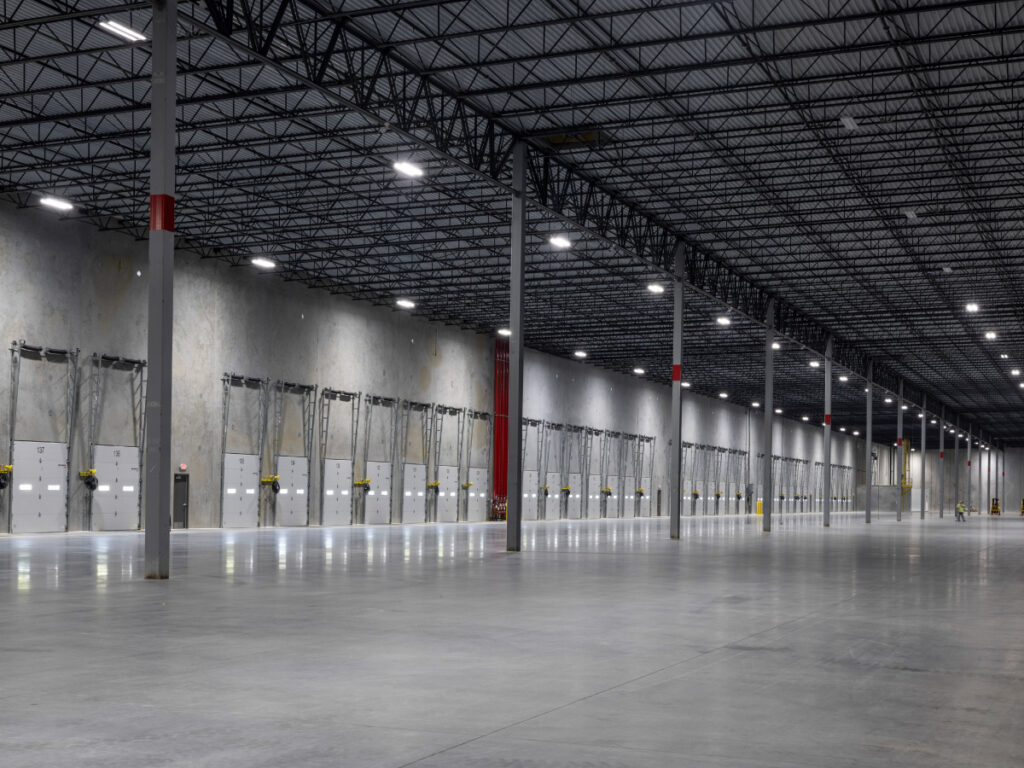
IRG Realty Advisors